Save
Ask
Tour
Hide
Share
$2,599,990
New Listing

17 Via Belmonte
Rancho Santa Margarita, CA 92688

For Sale|Single Family Residence|Active
6
Beds
4
Total Baths
4
Full Baths
3,775
SqFt
$689
/SqFt
1996
Built
County:
Orange
Listed by Marisa Whitaker of Regency Real Estate Brokers [email protected]
Upcoming Open Houses
Sun, Sep 6, 1:00 PM - 4:00 PM
17 Via Belmonte
Save
Ask
Tour
Hide
Share

Mortgage Calculator

Monthly Payment (Est.)

$11,862
Calculator powered by Showcase IDX, a Constellation1 Company. Copyright ©2026 Information is deemed reliable but not guaranteed.

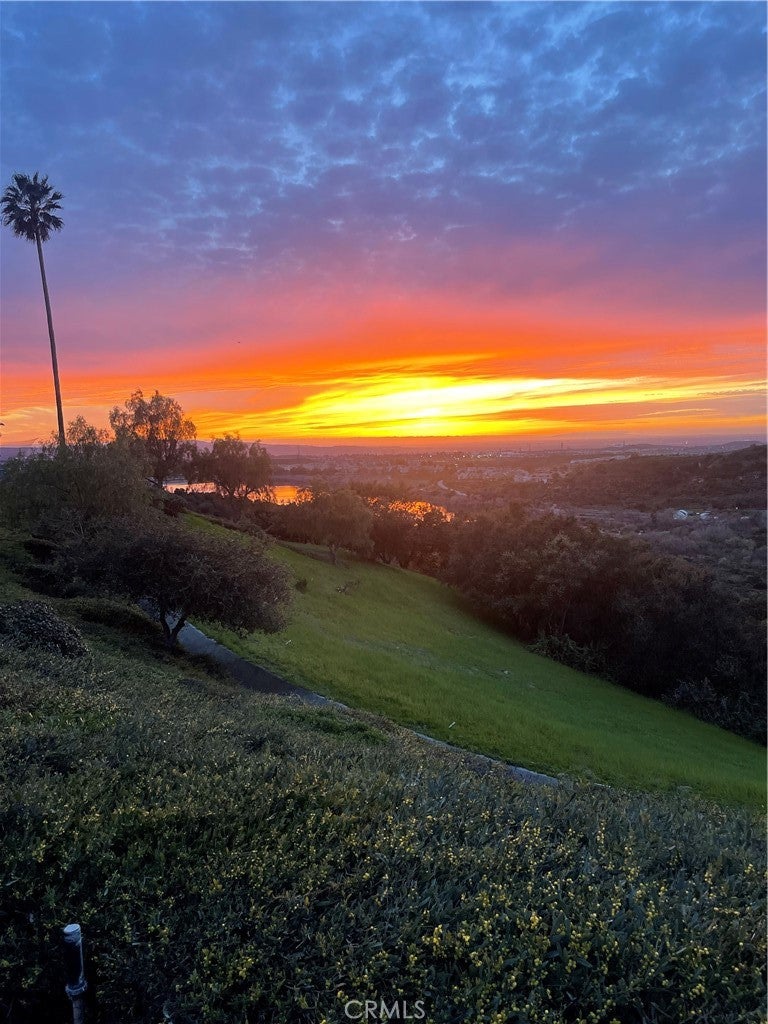
VIEWS, VIEWS, VIEWS! FROM THE MOUNTAINS AT ONE END OF THE PANORAMA TO THE OCEAN AT THE OTHER, this remarkable Melinda Heights property captures Oso Reservoir, rolling hills, colorful sunsets, and an incredible expanse of city lights—all from a private end-of-cul-de-sac setting. The remodeled main residence offers approximately 3,300 square feet with five bedrooms and three bathrooms. Beautifully updated living spaces flow into a backyard created for enjoying the Southern California climate and unforgettable surroundings. Spend sunny afternoons in the sparkling pool and spa, prepare dinner at the built-in BBQ, and gather around the fire pit as the sky changes color and the city begins to glow below. Garden enthusiasts will appreciate the dedicated growing area with large self-watering garden beds, making it easy to enjoy fresh herbs, vegetables, and flowers at home. Adding tremendous value and flexibility is a newly built guest home of just under 500 square feet. ADA compliant and fully self-contained, it features its own entrance, full kitchen, bedroom, bathroom, and washer and dryer. It is ideal for extended family, long-term guests, a caregiver, or anyone who would benefit from a private and independent living space. With nearly 3,800 combined square feet, six total bedrooms, four total bathrooms, resort-style outdoor living, and a panoramic outlook stretching from the mountains to the ocean, this property offers a rare combination of views, privacy, and versatility in Rancho Santa Margarita. Enjoy everything Rancho Santa Margarita has to offer, including four Junior Olympic-size pools, the RSM Beach Club and Lagoon, pickleball, tennis, basketball and sand volleyball courts, a splash pad, dog park, scenic trails, community parks, and the beautiful lake—all surrounded by the natural beauty of South Orange County.

Save
Ask
Tour
Hide
Share
Listing Snapshot
Price 
$2,599,990
Days On Site 
0 Days
Bedrooms 
6
Inside Area (SqFt) 
3,775 sqft
Total Baths 
4
Full Baths 
4
Partial Baths 
N/A
Lot Size 
0.1722 Acres
Year Built 
1996
MLS® Number 
OC26190609
Status 
Active
Property Tax 
N/A
HOA/Condo/Coop Fees 
$108 monthly
Sq Ft Source 
Assessor
Friends & Family
Recent Activity
15 hours agoListing first seen on site
15 hours agoListing updated with changes from the MLS®
General Features
Acres 
0.1722
Attached Garage 
Yes
Disclosures 
CovenantsRestrictionsDisclosure
Garage 
Yes
Garage Spaces 
3
Land Lease 
No
Levels 
Two
Number Of Stories 
2
Parking 
AttachedConcreteDirect AccessDrivewayGarageGarage Door Opener
Parking Spaces 
6
Property Condition 
Updated/Remodeled
Property Sub Type 
Single Family Residence
Security 
Carbon Monoxide Detector(s)Smoke Detector(s)
Sewer 
Public Sewer
Special Circumstances 
Standard
Utilities 
Cable AvailableElectricity ConnectedNatural Gas ConnectedPhone AvailableSewer ConnectedWater Connected
Water Source 
Public
Interior Features
Appliances 
Convection OvenDouble OvenDishwasherGas CooktopGas OvenMicrowaveRefrigeratorRange HoodSelf Cleaning OvenWater SoftenerTrash CompactorWater HeaterWater PurifierDryerWasher
Cooling 
Central AirDual
Electric 
220 Volts in Garage220 Volts in Laundry
Fireplace 
Yes
Fireplace Features 
Family Room
Flooring 
CarpetWood
Heating 
CentralForced Air
Interior 
Breakfast BarHigh CeilingsOpen FloorplanRecessed LightingWalk-In Closet(s)
Laundry Features 
InsideLaundry Room
Main Level Bedrooms 
2
Spa 
Yes
Window Features 
BlindsPlantation Shutters
Bathroom 
Features - Soaking Tub
Den 
Dining Room 
Family Room 
Kitchen 
Laundry 
Living Room 
Office 
Other 
Features - Walk-In Closet(s)
Save
Ask
Tour
Hide
Share
Exterior Features
Exterior 
Awning(s)BarbecueLightingRain Gutters
Lot Features 
Back YardCul-De-SacFront YardLandscaped
Patio And Porch 
Patio
Pool Features 
PrivateCommunityGas HeatAssociation
Private Pool 
Yes
Roof 
Tile
Spa 
Yes
Spa Features 
In GroundPrivate
View 
City LightsCanyonHillsLakeMountain(s)OceanPanoramic
Waterfront Features 
Lake
Waterview 
City LightsCanyonHillsLakeMountain(s)OceanPanoramic
Windows/Doors 
BlindsPlantation Shutters
Community Features
Accessibility Features 
Customized Wheelchair AccessibleAccessible Electrical and Environmental ControlsAccessible DoorsAccessible Hallway(s)
Association Amenities 
Dog ParkBarbecuePicnic AreaPlaygroundPoolTennis Court(s)
Association Dues 
108
Building Access 
1
Community Features 
CurbsFishingGolfLakeStreet LightsSuburbanSidewalksParkPool
HOA Fee Frequency 
Monthly
MLS Area 
MEH - Melinda Heights
School District 
Saddleback Valley Unified
Schools
School District
Saddleback Valley Unified
Elementary School
Unknown
Middle School
Unknown
High School
Trabuco Hills


This information is for your personal, non-commercial use and may not be used for any purpose other than to identify prospective properties you may be interested in purchasing. The display of MLS data is usually deemed reliable but is NOT guaranteed accurate by the MLS. Buyers are responsible for verifying the accuracy of all information and should investigate the data themselves or retain appropriate professionals. Information from sources other than the Listing Agent may have been included in the MLS data. Unless otherwise specified in writing, the Broker/Agent has not and will not verify any information obtained from other sources. The Broker/Agent providing the information contained herein may or may not have been the Listing and/or Selling Agent.

Neighborhood & Commute
Source: Walkscore
Save
Ask
Tour
Hide
Share